




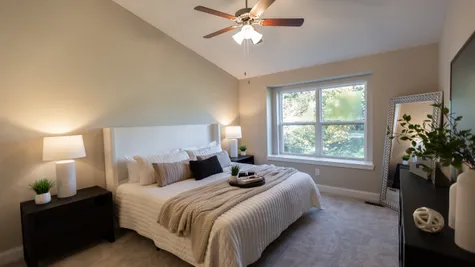
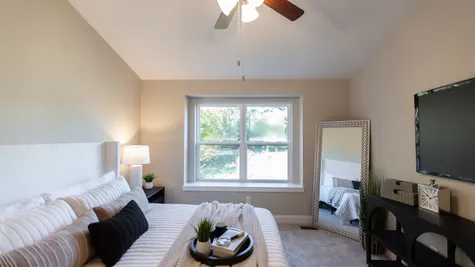
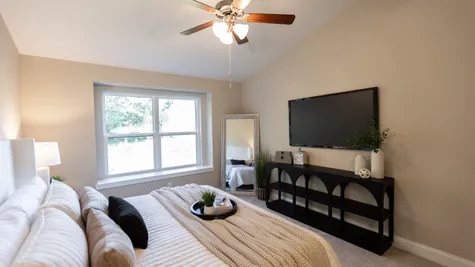
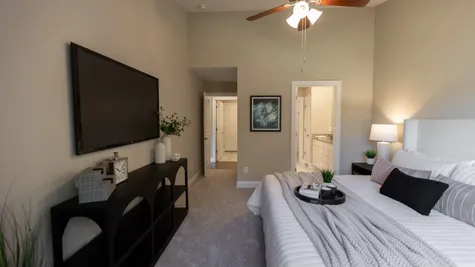


The Meadows West248 Canyon Creek Ct. | Marion Township, MI 48843

Price Range$400s+
Schedule A Visit
Description
🚨 BUY NOW & ENJOY A YEAR ON US! 🚨
Get 12 Months of HOA Dues Paid + a $5,000 Appliance Allowance!
Sign a full-price, non-contingent Purchase Agreement by October 31st
Your next chapter starts here. Get 12 Months of HOA Dues Paid + a $5,000 Appliance Allowance!


Sign a full-price, non-contingent Purchase Agreement by October 31stSell the house and keep the lifestyle in The Meadows West – our luxury, new condominium community in Marion Township, just minutes from downtown Howell. Designed for those who want the comfort and quality of a brand-new home without the time and responsibility that come with maintaining a traditional single-family property.
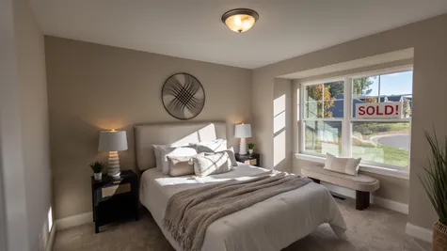
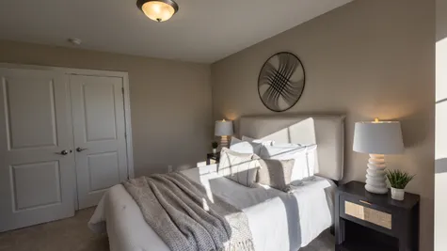
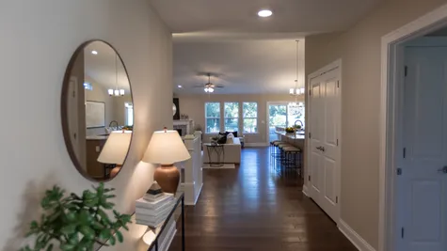
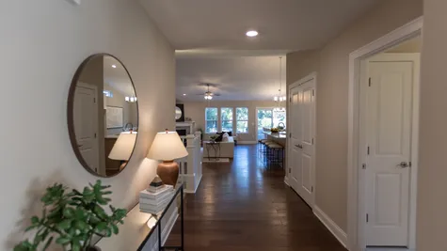
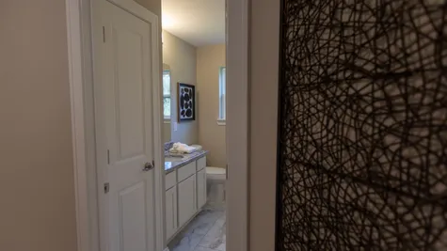
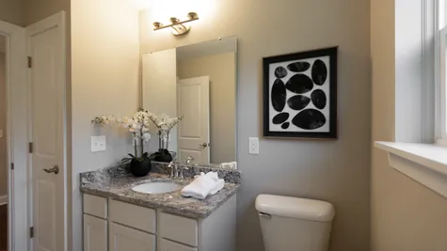
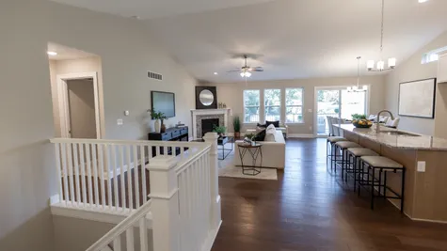
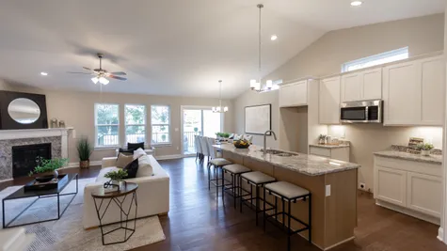
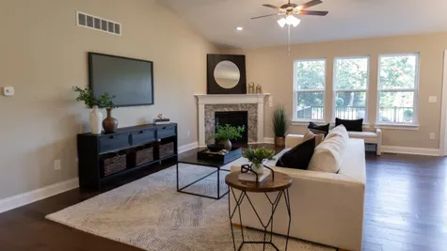
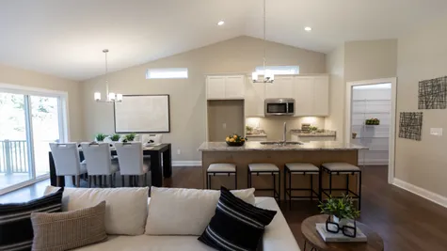
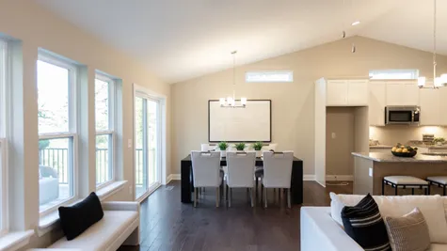
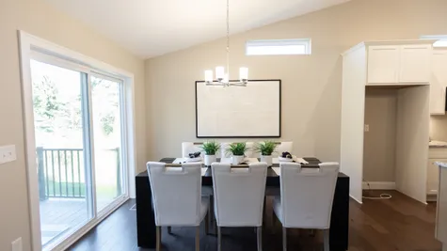
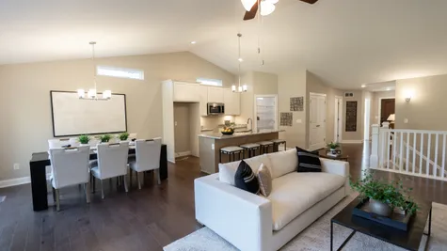
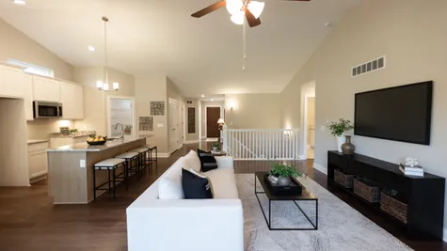
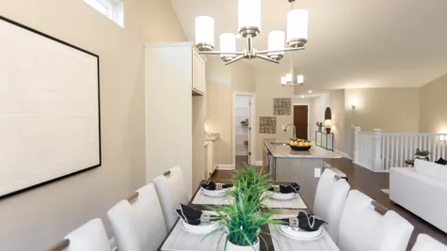
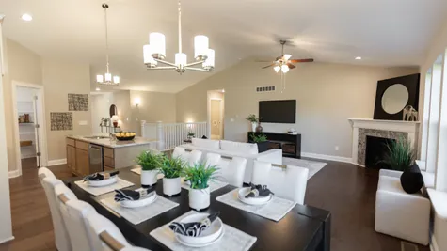
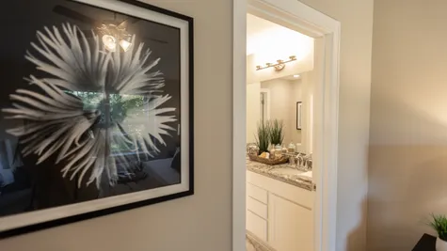
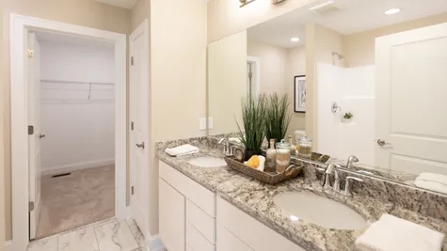
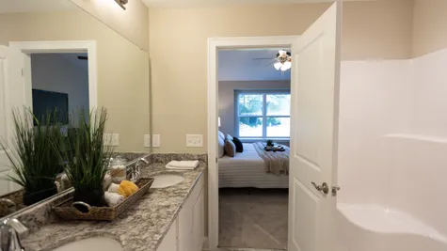
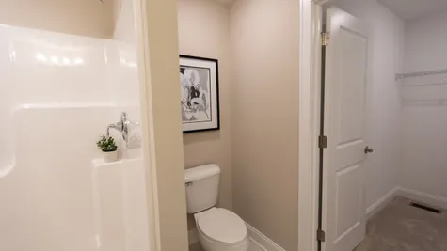
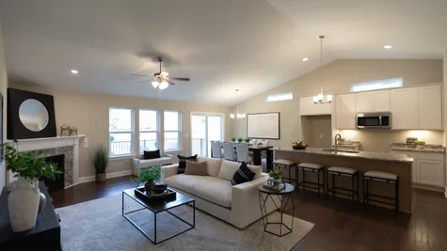
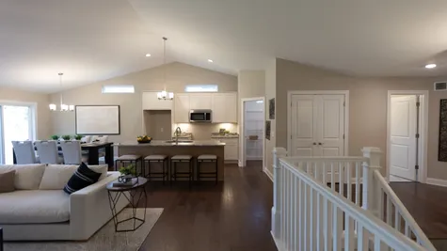
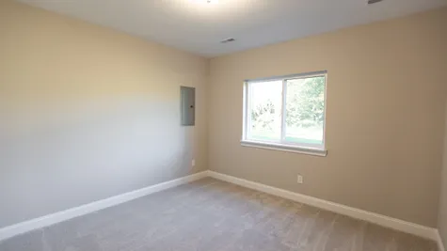
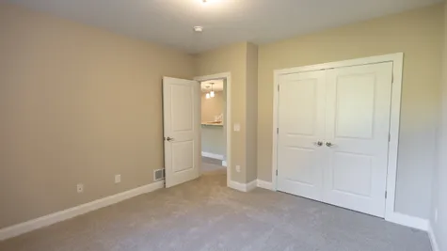
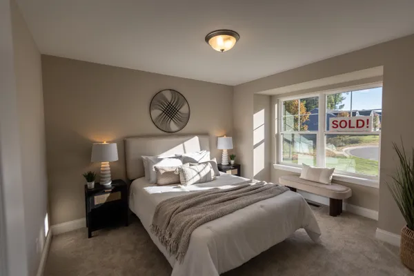
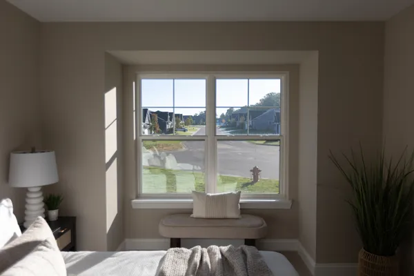
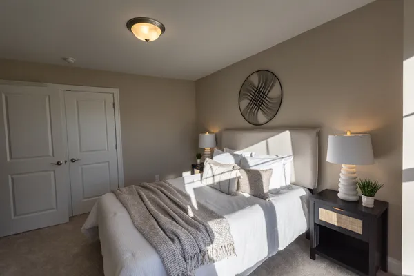
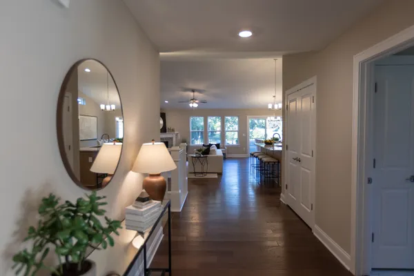
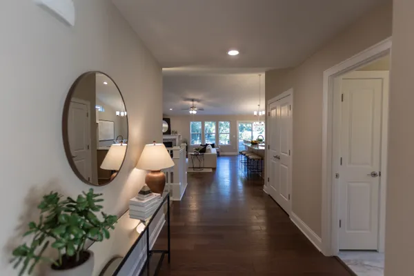
At the heart of The Meadows West is our popular Aspen ranch-style floor plan, offering 1,507 square feet of thoughtfully designed living space, featuring two bedrooms and two full bathrooms. With everything you need conveniently located on one level, the Aspen makes everyday living comfortable, accessible, and effortless.
And because these homes are entirely move-in ready, you don't have to wait months for construction to be completed or make countless decisions about finishes. Your new home is already here!
The Meadows West homes are designed with the details that make a house feel like home. Standard features include:
+ Two-car attached garages
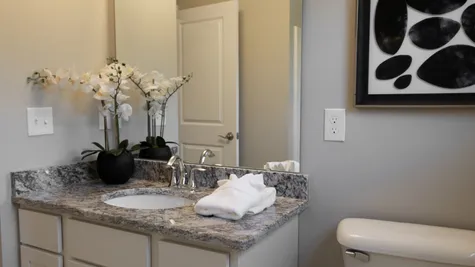
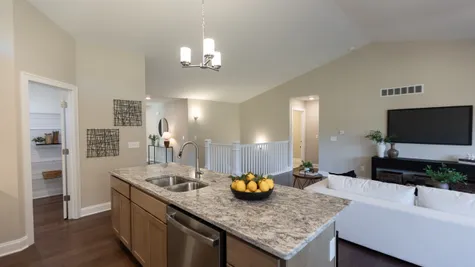
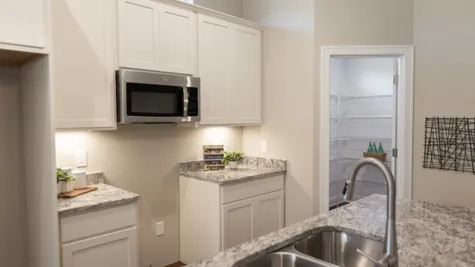
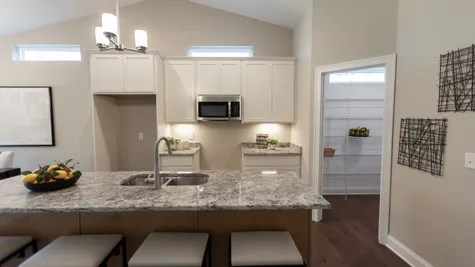
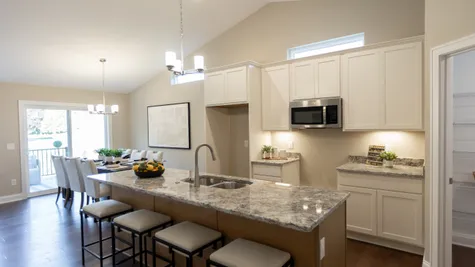
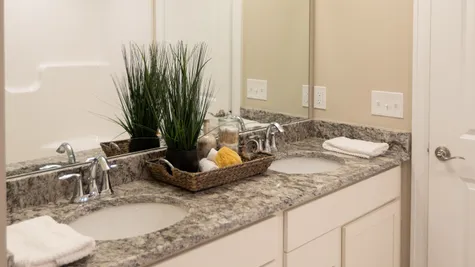
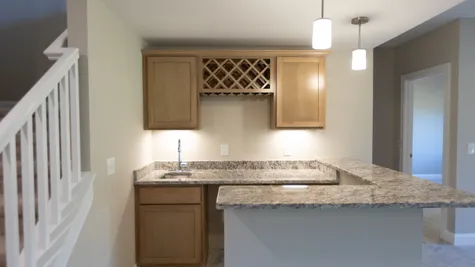
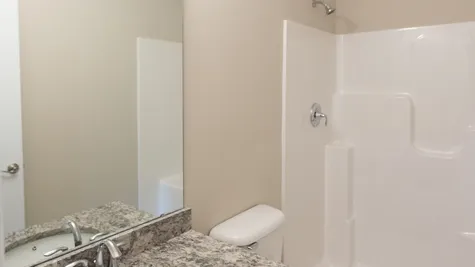
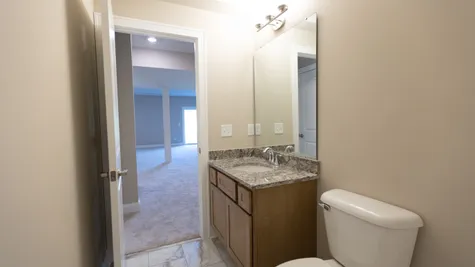
+ Beautiful granite or quartz countertops in the kitchen and bathrooms
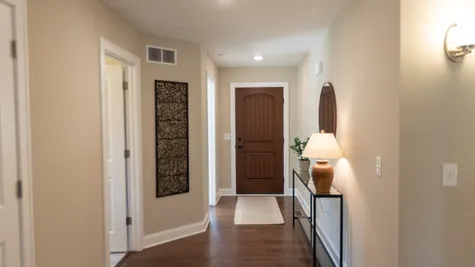
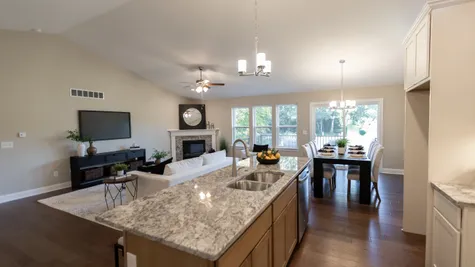
+ Extensive hardwood flooring
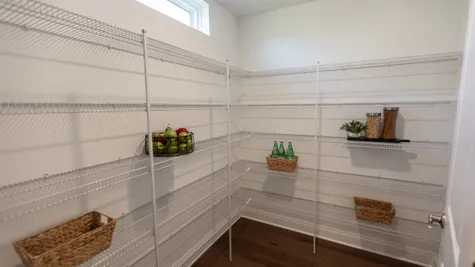
+ Stylish Merillat cabinetry and a spacious walk-in kitchen pantry
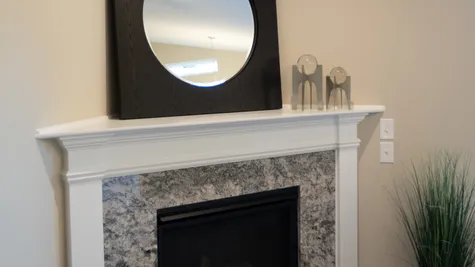
+ A cozy gas fireplace with granite or quartz surround
+ Stainless-steel GE microwave and dishwasher
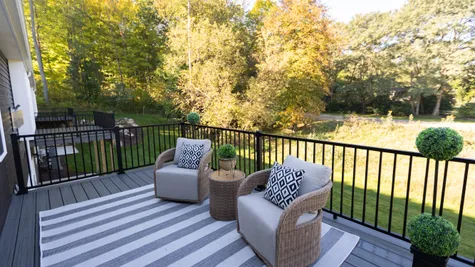
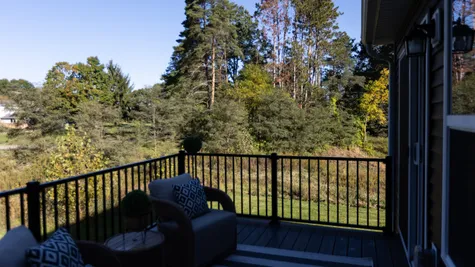
+ Trex decking for enjoying your outdoor space
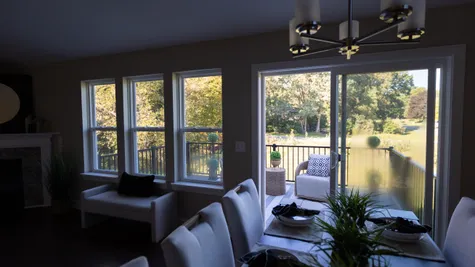
+ Energy-conscious insulated windows and insulation
+ Central air conditioning and a gas furnace
+ Full basements offering valuable additional storage and living potential
+ Thoughtful details including crown molding, wide base molding, Moen faucets, and more
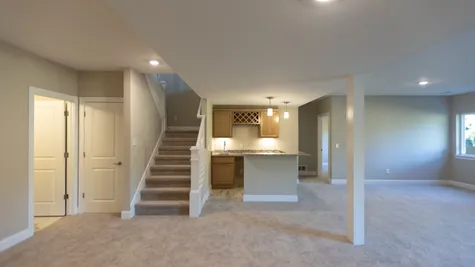
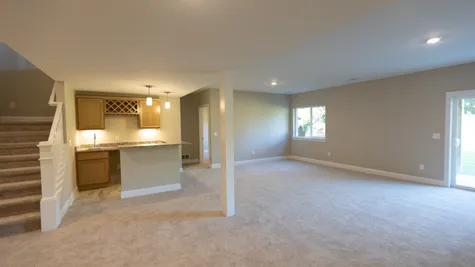
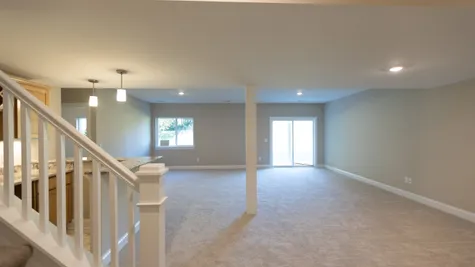
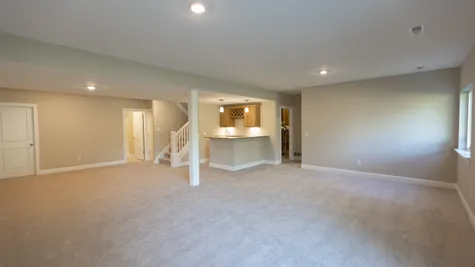
Select homes also offer finished daylight or walkout lower levels, providing up to an additional 862 square feet of finished living space — perfect for a family room, home office, hobby area, guests, or entertaining.
One of the greatest advantages of The Meadows West is the freedom that comes with maintenance-free community living. Your monthly homeowners association dues include lawn and landscaping maintenance, snow removal, exterior insurance, and exterior water, allowing you to spend less time worrying about seasonal chores and more time enjoying your home and everything the Howell area has to offer.
Imagine trading weekends spent mowing, landscaping, and shoveling snow for more time enjoying family, traveling, entertaining, or relaxing.
The Meadows West combines the peaceful feel of a residential community with convenient access to everyday amenities. Downtown Howell is just minutes away, while I-96 is approximately three-quarters of a mile from the community, making commuting and getting around Livingston County convenient.
With municipal water and sewer, underground utilities, beautifully landscaped surroundings, and the convenience of nearby shopping, dining, and entertainment, The Meadows West offers an ideal balance of comfort, convenience, and low-maintenance living.
Whether you're ready to downsize, looking for a simpler lifestyle, relocating to Livingston County, or simply ready to enjoy the benefits of a brand-new home without the wait, The Meadows West offers an opportunity to make your next move your best move.
Your new home is already built.
Your weekends are waiting.
Explore The Meadows West Today.
Move-in-ready homes are available now. Come see the Aspen floor plan, experience the quality for yourself, and discover how easy your next chapter can be.
Schedule a private tour of The Meadows West today.
Photo Gallery



October 2026 Incentive

Community Map
- Sold
- Home Available
- Lot Available
- Future Phase
Available Floor Plans

Standard Features
Interior Features
- Full Basement
- Amana Gas Furnace with Air Conditioner
- Merillat Cabinets
- Two Panel Doors
- Rough Plumbing in Basement
- Gas Fireplace with Granite or Quartz Surround
- Shaw Flooring
- Extensive Hardwood Flooring
- Wide Base Molding throughout
- Crown Molding in Kitchen
- Walk-In Pantry in Kitchen
- Carpet in Bedrooms
- Luxury Vinyl Tile Bath Flooring
- Luxury Vinyl Tile Laundry Flooring
- Sub-floor glued, nailed + screwed
- Moen Faucets
- Badger Disposal
- GE Stainless Microwave
- GE Stainless Dishwasher
- Bath Vanity Mirrors
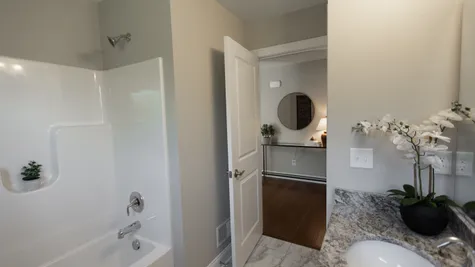
- Fiberglass Tub in Main Bath
- Fiberglass Shower in Master Bath
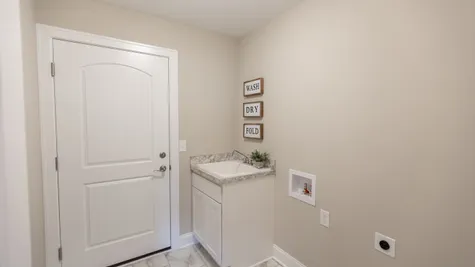
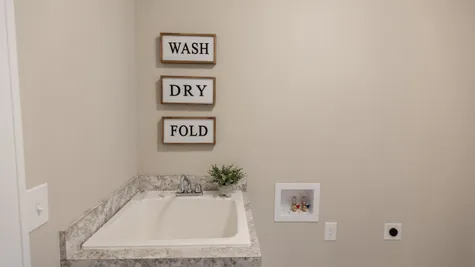
- Laundry Tub in Cabinet
- Humidifier
- Electrical Package
- Granite or Quartz Countertops in Kitchen and Bathrooms
Exterior Features
- Concrete Driveway
- Two Car Garage
- Garage Door Opener
- Stone and Vinyl Exterior
- Maintenance Free Overhangs
- Aluminum Gutters
- Aluminum Downspouts
- Insulated Entrance
- Vinyl Insulated Windows
- Trex Decking
- Sprinklers and Landscaping
- Insulation - Walls R19
- Ceiling R38
Community Features
- Municipal Sewer and Water
- Underground Utilities
- Freeway Access 3/4 Mile Away
- Downtown Howell nearby
Homeowner's Association Monthly Dues
- Dues are $330 monthly and include:
- Lawn and Landscaping maintenance
- Snow Removal
- Insurance for the exterior
- Water on the outside
- Please note:
- Dues do not include rubbish pick up. Homeowners are responsible for making arrangements with Granger Waste Management.
- Water on the inside is the responsibility of the homeowners. Water will be individually metered.
- The maintenance of the deck belongs to the homeowners.
Details
- Homeowner's Association Dues$330/ monthly
- Water / SewerM.H.O.G. Water & Sewer
- Fence AllowanceNo
Map & Directions
Schools
- Elementary School Southwest Elementary School
- Middle School Parker Middle School
- High School Howell High School
Quick Move-In Homes

MODEL HOME | 248 Canyon Creek Ct., Unit 07
Howell, MI 48843
 2Beds
2Beds 2 Baths
 1,517SQ FT
- Status: Active
- Community
The Meadows West - Floor Plan
Aspen

210 Canyon Creek Ct. - Unit 02
Howell, MI 48843
- 2Beds
- 2 Baths
- 1,517SQ FT
- $399,900
- Status: Active
- Community
The Meadows West - Floor Plan
Aspen

1025 Camellia Circle - Unit 41
Howell, MI 48843
- 2Beds
- 2 Baths
- 1,517SQ FT
- $419,900
- Status: Active
- Community
The Meadows West - Floor Plan
Aspen

1054 Camellia Circle - Unit 44
Howell, MI 48843
- 2Beds
- 2 Baths
- 1,507SQ FT
- $475,900
- Status: Active
- Community
The Meadows West - Floor Plan
Aspen

1044 Camellia Circle - Unit 45
Howell, MI 48843
- 2Beds
- 2 Baths
- 1,517SQ FT
- $475,900
- Status: Active
- Community
The Meadows West - Floor Plan
Aspen

1034 Camellia Circle - Unit 46
Howell, MI 48844-3
- 2Beds
- 2 Baths
- 1,507SQ FT
- $475,900
- Status: Active
- Community
The Meadows West - Floor Plan
Aspen

1012 Camellia Circle - Unit 48
Howell, MI 48843
- 2Beds
- 2 Baths
- 1,507SQ FT
- $419,900
- Status: Sold
- Community
The Meadows West - Floor Plan
Aspen

"SPRING SPECIAL" PRICE REDUCTION THROUGH MAY 15th!
255 Canyon Creek Ct. - Unit 49
Howell, MI 48843
- 2Beds
- 2 Baths
- 1,517SQ FT
- $475,900
- Status: Sold
- Community
The Meadows West - Floor Plan
Aspen

+ 862 sq. ft. finished daylight basement!
1085 Camellia Circle - Unit 32
Howell, MI 48843
- 2Beds
- 2 Baths
- 1,507SQ FT
- $549,900
- Status: Active
- Community
The Meadows West - Floor Plan
Aspen

+ 862 sq. ft. finished daylight basement!
1079 Camellia Circle - Unit 33
Howell, MI 48843
- 2Beds
- 2 Baths
- 1,517SQ FT
- $419,900
- Status: Active
- Community
The Meadows West - Floor Plan
Aspen

"SPRING SPECIAL" PRICE REDUCTION THROUGH MAY 15th!
269 Canyon Creek Ct. - Unit 51
Howell, MI 48843
- 3Beds
- 3 Baths
- 1,517SQ FT
- $475,900
- Status: Sold
- Community
The Meadows West - Floor Plan
Aspen

295 Canyon Creek Ct. - Unit 29
Howell, MI 48843
- 2Beds
- 2 Baths
- 1,507SQ FT
- $549,000
- Status: Active
- Community
The Meadows West - Floor Plan
Aspen

Additional 862 sq. ft. in finished daylight basement!
283 Canyon Creek Ct. - Unit 30
Howell, MI 48843
- 2Beds
- 2 Baths
- 1,517SQ FT
- $549,000
- Status: Active
- Community
The Meadows West - Floor Plan
Aspen

Additional 862 sq. ft. in finished daylight basement!
1089 Camellia Circle - Unit 31
Howell, MI 48843
- 2Beds
- 2 Baths
- 1,507SQ FT
- $549,000
- Status: Active
- Community
The Meadows West - Floor Plan
Aspen

315 Canyon Creek Ct. - Unit 27
Howell, MI 48843
- 2Beds
- 2 Baths
- 1,507SQ FT
- $499,900
- Status: Active
- Community
The Meadows West - Floor Plan
Aspen

301 Canyon Creek Ct. - Unit 28
Howell, MI 48843
- 2Beds
- 2 Baths
- 1,517SQ FT
- $499,900
- Status: Active
- Community
The Meadows West - Floor Plan
Aspen

Additional 862 square feet of finished walkout lower level!
370 Canyon Creek Ct. - Unit 19
Howell, MI 48843
- 2Beds
- 2 Baths
- 1,507SQ FT
- $589,900
- Status: Active
- Community
The Meadows West - Floor Plan
Aspen

380 Canyon Creek Ct. - Unit 20
Howell, MI 48843
- 2Beds
- 2 Baths
- 1,507SQ FT
- $589,900
- Status: Active
- Community
The Meadows West - Floor Plan
Aspen

390 Canyon Creek Ct. - Unit 21
Howell, MI 48843
- 2Beds
- 2 Baths
- 1,517SQ FT
- $589,900
- Status: Sold
- Community
The Meadows West - Floor Plan
Aspen

333 Canyon Creek Ct. - Unit 25
Howell, MI 48843
- 2Beds
- 2 Baths
- 1,507SQ FT
- $499,900
- Status: Active
- Community
The Meadows West - Floor Plan
Aspen

325 Canyon Creek Ct. - Unit 26
Howell, MI 48843
- 2Beds
- 2 Baths
- 1,517SQ FT
- $499,900
- Status: Active
- Community
The Meadows West - Floor Plan
Aspen

363 Canyon Creek Ct. - Unit 22
Howell, MI 48843
- 2Beds
- 2 Baths
- 1,507SQ FT
- $499,900
- Status: Active
- Community
The Meadows West - Floor Plan
Aspen

355 Canyon Creek Ct. - Unit 23
Howell, MI 48843
- 2Beds
- 2 Baths
- 1,507SQ FT
- $499,900
- Status: Active
- Community
The Meadows West - Floor Plan
Aspen

341 Canyon Creek Ct. - Unit 24
Howell, MI 48843
- 2Beds
- 2 Baths
- 1,517SQ FT
- $499,900
- Status: Active
- Community
The Meadows West - Floor Plan
Aspen